
Bathroom Conversions in East Central Indiana
15% Off Your Project
100% Worry-Proof Remodeling…
Period.
Change the Bathroom to Fit the Way You Live Now
A bathroom conversion starts with a simple question: does the current bathing area still make sense for your household? Maybe the tub has gone mostly unused while everyone showers. Maybe stepping over the side has become less comfortable. Or perhaps you want to keep a bathtub because young children use it regularly or soaking is part of your routine.
Clemens Home Solutions helps homeowners throughout East Central Indiana rethink that space based on how they actually use their bathrooms. Whether that means replacing a tub with a shower, keeping an alcove tub, or choosing a different bathing configuration, we start with function first and design around it.
Decide Whether a Tub or Shower Fits Your Routine Better
Before choosing a new fixture, think about who uses the bathroom and how often. If the tub is used several times a week for children or soaking, keeping one may still make sense. If it rarely gets filled and everyone prefers showers, that space may be more useful as a dedicated shower.
Entry and exit are worth considering too. A traditional tub requires stepping over a raised side, which can become more difficult with stiff joints, limited balance, or changing mobility. If accessibility is part of the decision, our accessible bathroom remodeling services offer more detail on those options.
Available floor space also matters. Some bathrooms comfortably support both a tub and a separate shower, while others work better when one bathing fixture gets the available space.
Replace an Underused Bathtub With a Shower
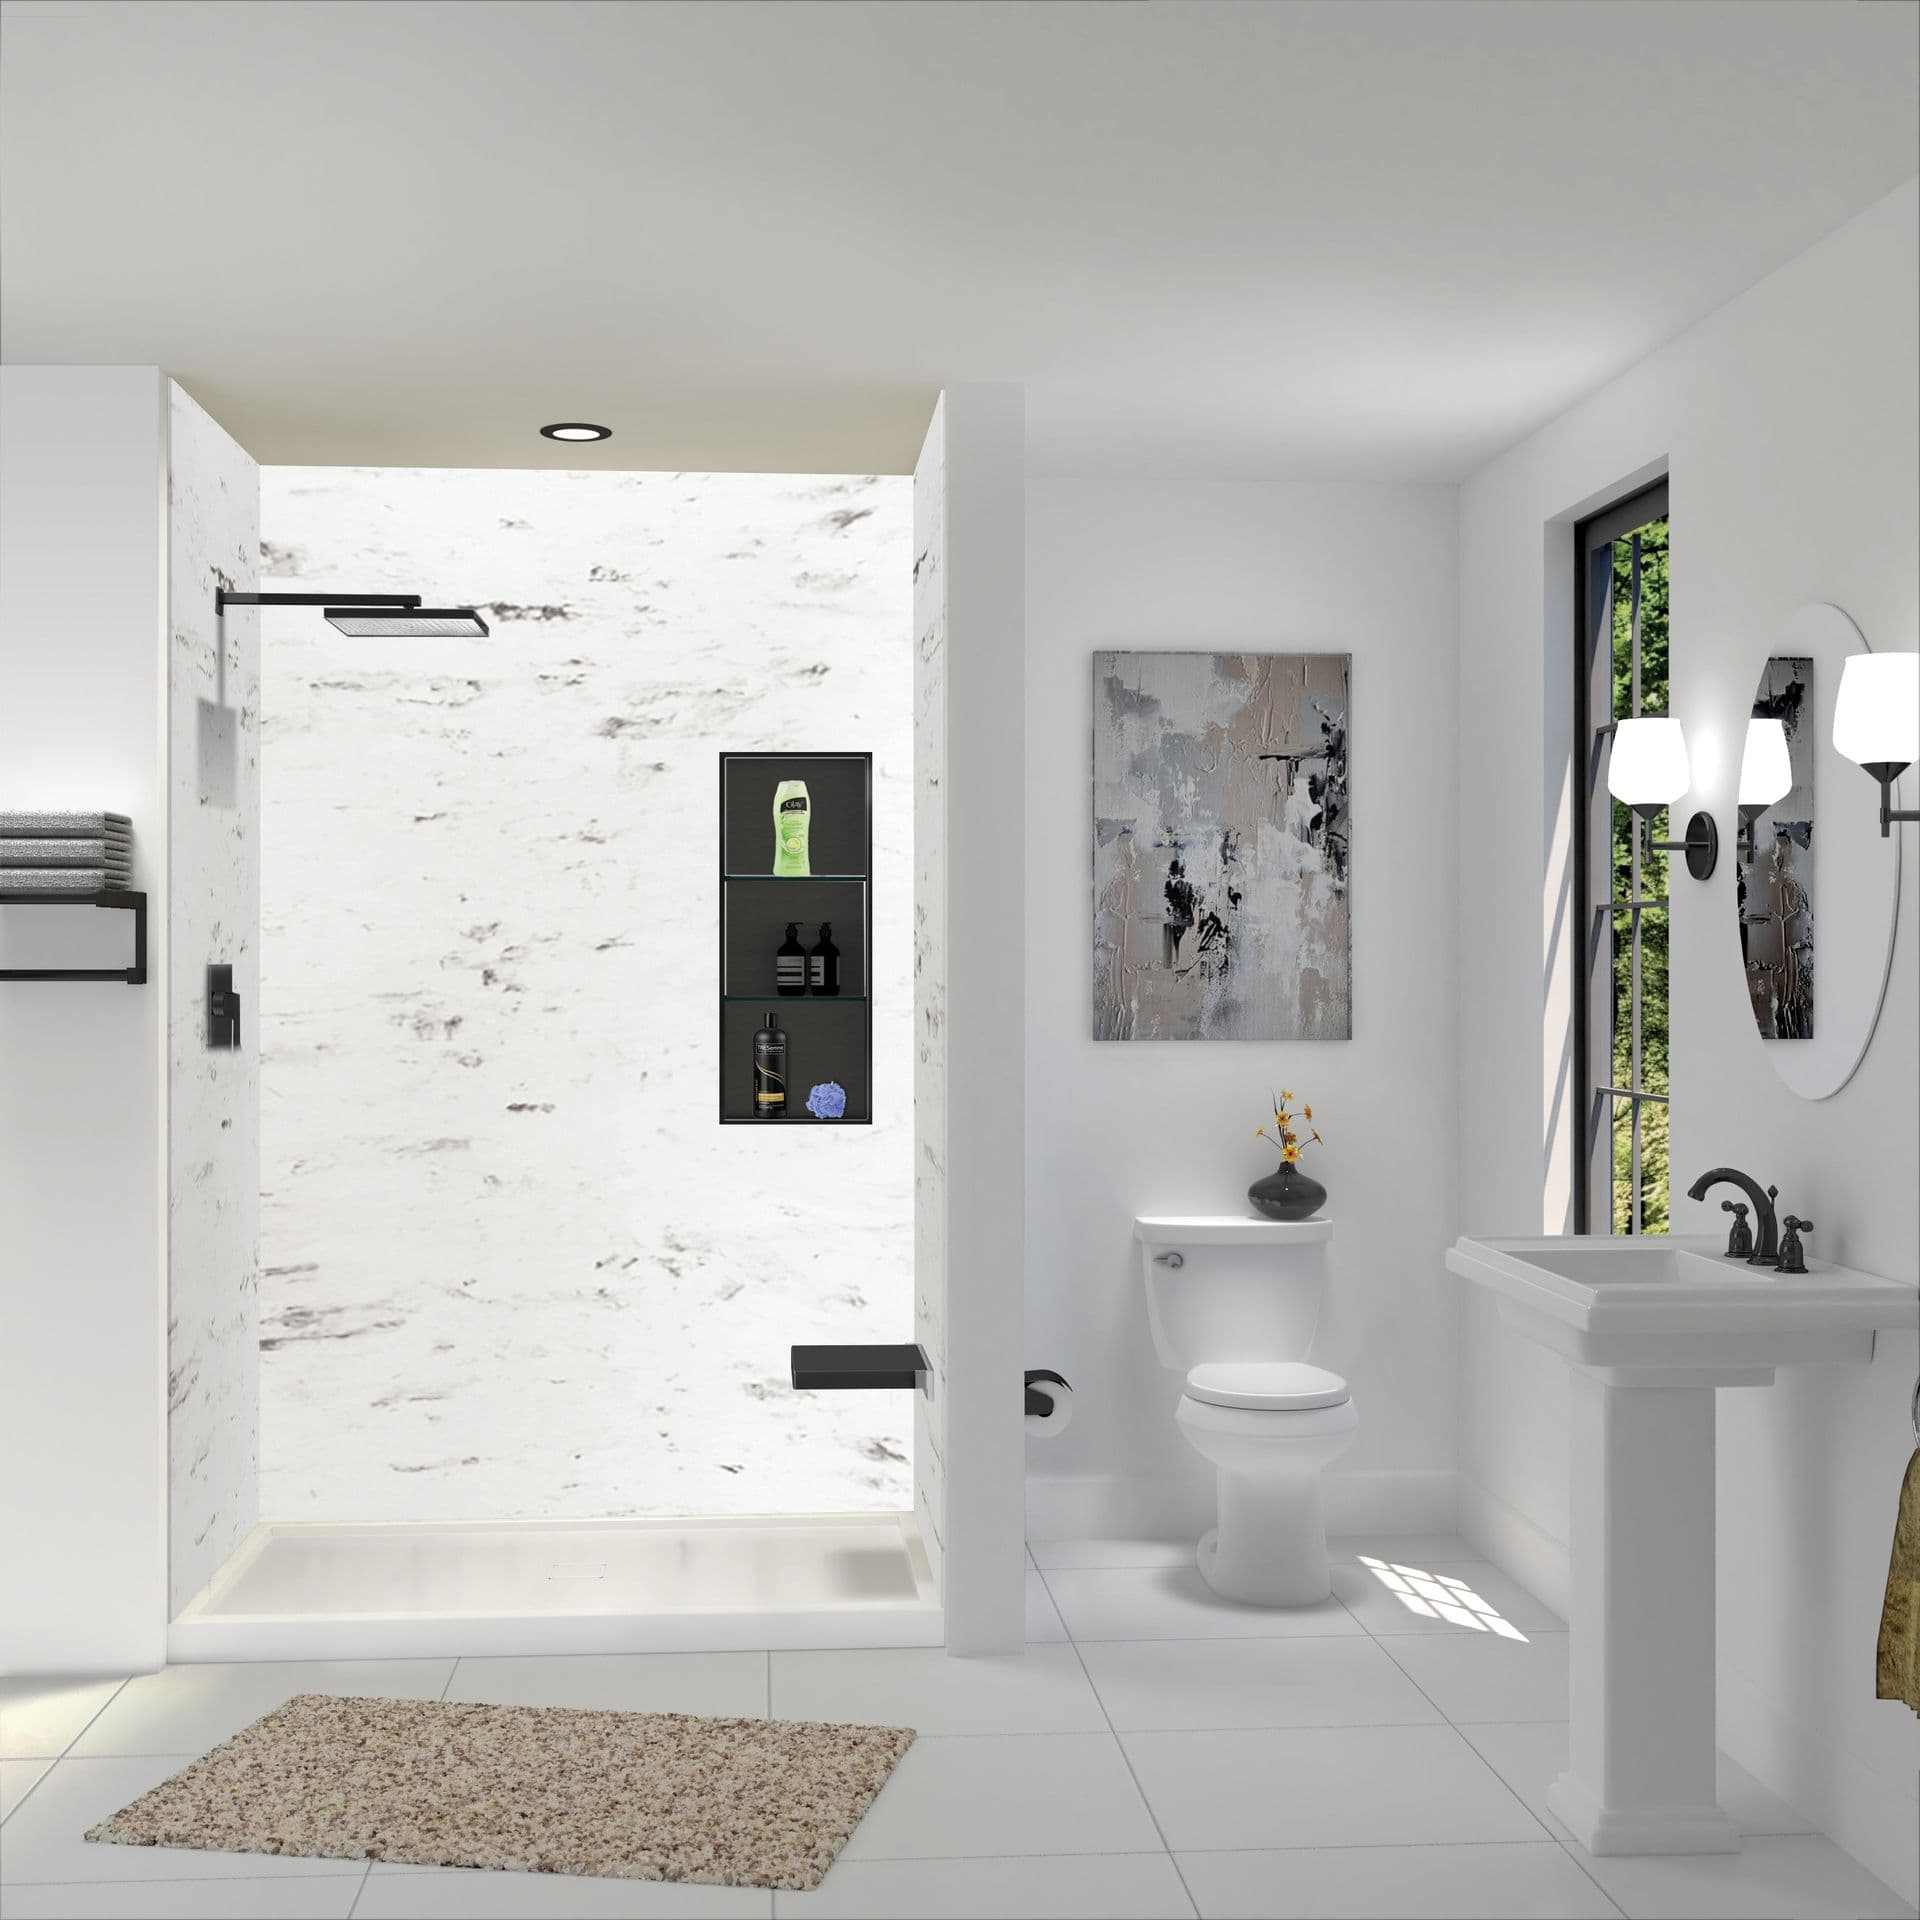
If your household showers far more often than it bathes, a tub-to-shower conversion can make the existing footprint more useful. The old tub area becomes a dedicated shower designed around your preferences. Depending on the bathroom and configuration, options can include:
Zero-threshold or low-profile shower bases
Solid-surface shower walls
Glass doors or curtain rods
Built-in shelves and storage
Fixed or fold-up seating
Grab bars and grab-bar shelves
Coordinating shower fixtures
Homeowners interested in a more open shower configuration can also explore our walk-in showers.
When Keeping or Adding a Bathtub Makes Sense
A bathtub still earns its space in many homes. Families with young children may rely on one several nights a week. Some homeowners enjoy soaking and don’t want to give that up. Others prefer keeping a tub in one bathroom while converting another to a shower.
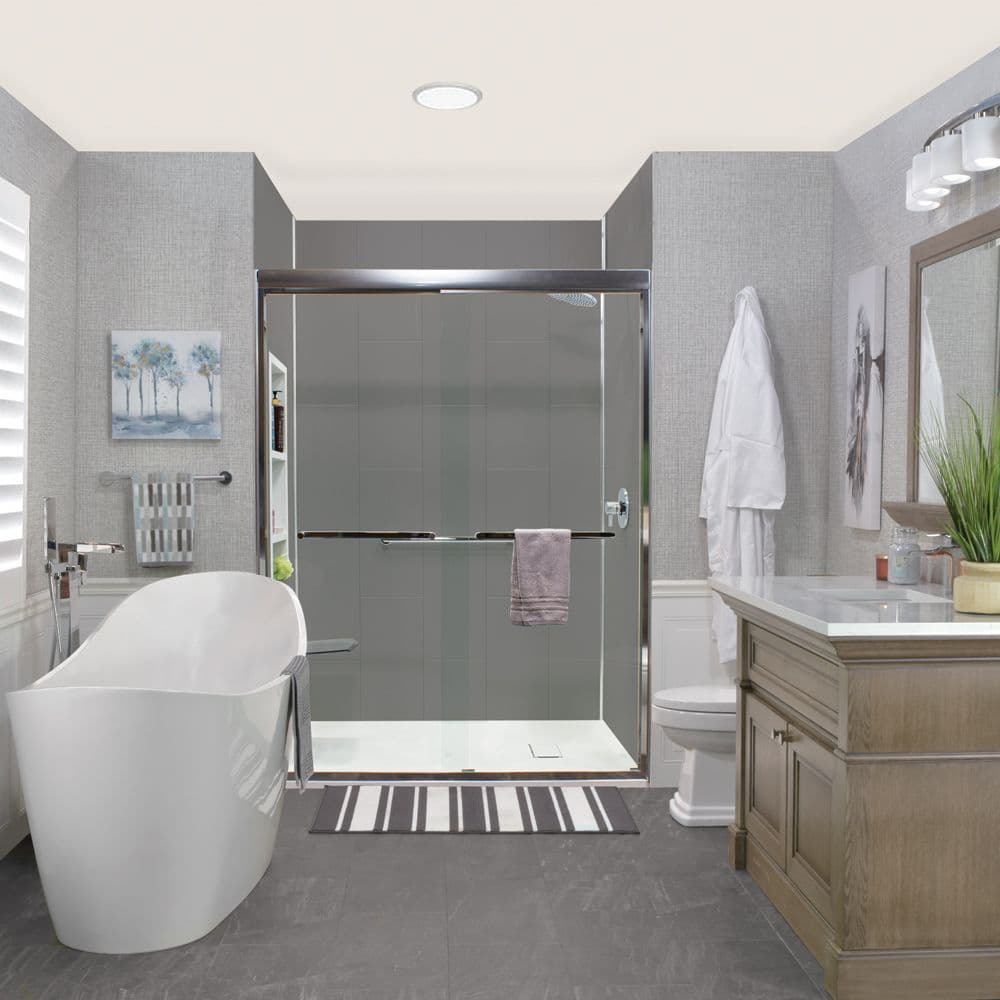
We offer acrylic alcove tubs in left-drain and right-drain configurations that fit traditional bathroom layouts. For bathrooms with more open floor space, freestanding acrylic tubs are another option. Available in gloss-white and matte-white finishes, they create a more prominent design feature and can be paired with coordinating freestanding fillers.
Compare a Shower, Alcove Tub, and Freestanding Tub
There is no universally better choice. The right option depends on your space and the way your household uses it.
Daily Use
Showers typically make sense for households that primarily shower, while tubs remain useful for soaking and bathing children.
Entry and Exit
Low-profile and zero-threshold showers reduce the height you have to step over compared with an alcove tub.
Floor Space
A shower can often fit within an existing tub footprint. Freestanding tubs generally require more open space around them.
Enclosure
Showers can use glass doors, curtain rods, or open configurations. Alcove tubs commonly use curtains or glass panels.
Appearance
Showers can make a bathroom feel more open, while a freestanding tub becomes a stronger visual focal point.
Future Mobility
A shower with a lower entry, seating, and grab bars can adapt more easily as mobility needs change.
Consider Whether the Rest of the Bathroom Needs Attention
Changing the bathing area sometimes makes other outdated parts of the room more noticeable. The flooring may no longer coordinate with the new shower. The vanity may feel undersized. Lighting that seemed acceptable before may make the remodeled area feel disconnected from the rest of the room.
A bathroom conversion doesn’t require a full-room remodel, but you can coordinate additional updates at the same time if it makes sense for your project. Our broader bathroom remodeling services can include vanities with soft-close drawers, quartz or solid-surface countertops, sinks, faucets, mirrors, LED lighting, waterproof flooring, chair-height toilets, and coordinating accessories.
Make the New and Existing Finishes Work Together
A successful bathroom conversion should feel like part of the room, not like one new fixture was dropped into an older space. We help homeowners coordinate shower walls, cabinetry, countertops, fixtures, mirrors, hardware, and lighting so the materials complement one another.
Available design directions include warm wood tones, white, grey, navy, and green cabinetry, along with marble-inspired solid surfaces, brushed metal hardware, matte black accents, and other coordinating finishes.
You can compare many of these materials in person at our showroom at 2222 S. Madison Street in Muncie.
Bathroom Conversion Services Across East Central Indiana
Clemens Home Solutions serves homeowners throughout East Central Indiana, including Muncie, Anderson, Richmond, Noblesville, New Castle, Hartford City, Tipton, Gas City, and surrounding communities in Delaware County, Madison County, and beyond. Visit our service areas page to see the full coverage area.
Frequently Asked Questions About Bathroom Conversions
It may be. If the tub is used only occasionally while most of the household showers regularly, converting that space can make the bathroom work better day to day. Your priorities, available bathrooms, and future plans for the home should all factor into the decision.
Not necessarily. Many conversions can work within the existing bathing-area footprint, but plumbing or framing changes may be needed depending on the layout and new configuration. We evaluate the existing bathroom before finalizing the plan.
An alcove tub fits between three walls and typically uses a curtain rod or glass enclosure. A freestanding tub sits independently in the room and usually requires more open floor space around it.
Yes. Our Muncie showroom at 2222 S. Madison Street lets you compare bathing options, wall systems, finishes, cabinetry, and fixtures before making final selections.
Yes. Financing options are available for homeowners who prefer to plan around a monthly payment. Visit our financing page for more information.
Before we close out a project, both the installer and homeowner confirm satisfaction with the completed work. We also back workmanship with a 15-year warranty and scheduled follow-up visits at the 1-, 5-, 10-, and 15-year marks. Learn more about the Clemens Guarantee.
Start Planning Your Bathroom Conversion
You don’t need to decide between a tub and shower before reaching out. Start by telling us how your bathroom is used now and what you would like to improve. Clemens Home Solutions can walk through the existing layout and explain which conversion options fit the space. Contact us to request a free bathroom conversion estimate.